



How Far Apart Should Hallway Sconces Be? Let the Wall Set the Rhythm
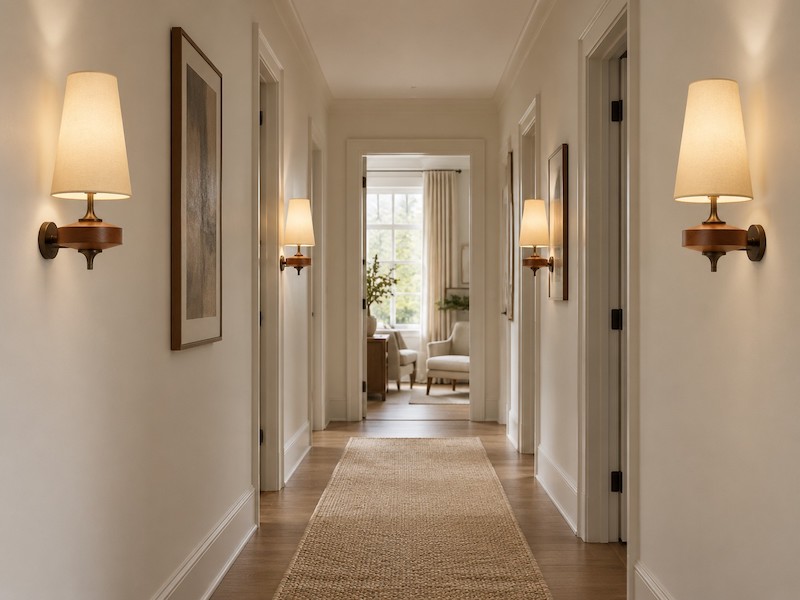
Good wall sconce spacing in a hallway is not one fixed distance. It is an even rhythm across the usable wall, with deliberate margins at the ends and enough clear space around doors, trim and artwork. Calculate the fixture centers first, then check how the actual fixture width changes the visible gaps.
Measure the Usable Wall, Not the Hallway
A 20 ft hallway may contain only 13 ft of usable wall after doorways, a closet, a return corner and a large artwork zone are considered. Sketch one side at a time. Mark openings, casing, switches, vents and any element that must remain visually clear. Do not average across a doorway as if it were a continuous wall.
Then place the first and last centers. Give corners and door trim breathing room based on the complete fixture outline. These two centers define the visual run. Every fixture between them can be distributed mathematically.
Height should already be settled before this calculation. If it is not, use How High Should Wall Sconces Be? A Room-by-Room Guide to establish one repeatable vertical line.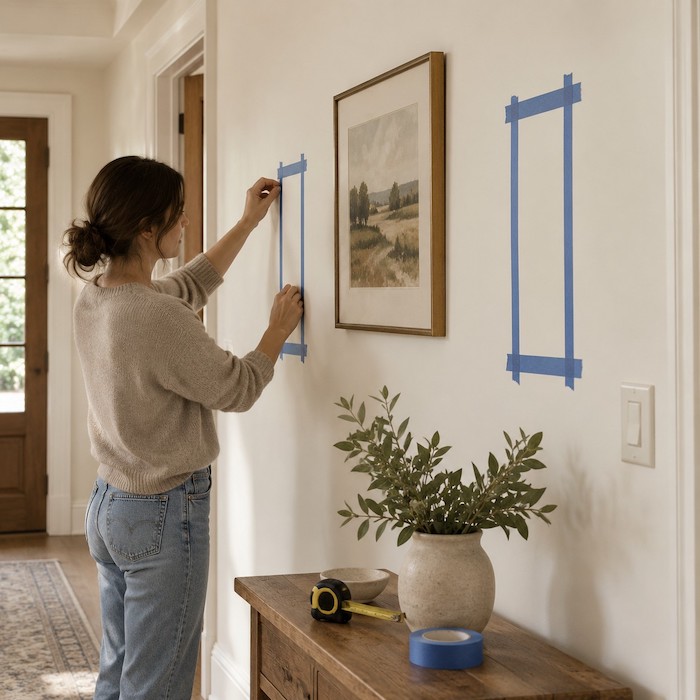
Use the Center-Spacing Formula
The number of gaps is always one fewer than the number of fixtures. Four sconces create three center-to-center intervals; five create four. This is where many hallway layouts go wrong.
Example: the first center is at 3 ft and the last at 15 ft along the wall. With four fixtures, the distance between those centers is 12 ft. Divide by three intervals, giving 4 ft between centers. The locations are 3, 7, 11 and 15 ft.
| Center run | Fixture count | Intervals | Center spacing |
|---|---|---|---|
| 8 ft | 3 | 2 | 4 ft |
| 12 ft | 4 | 3 | 4 ft |
| 16 ft | 5 | 4 | 4 ft |
| 15 ft | 4 | 3 | 5 ft |
Convert Centers into the Gap You Actually See
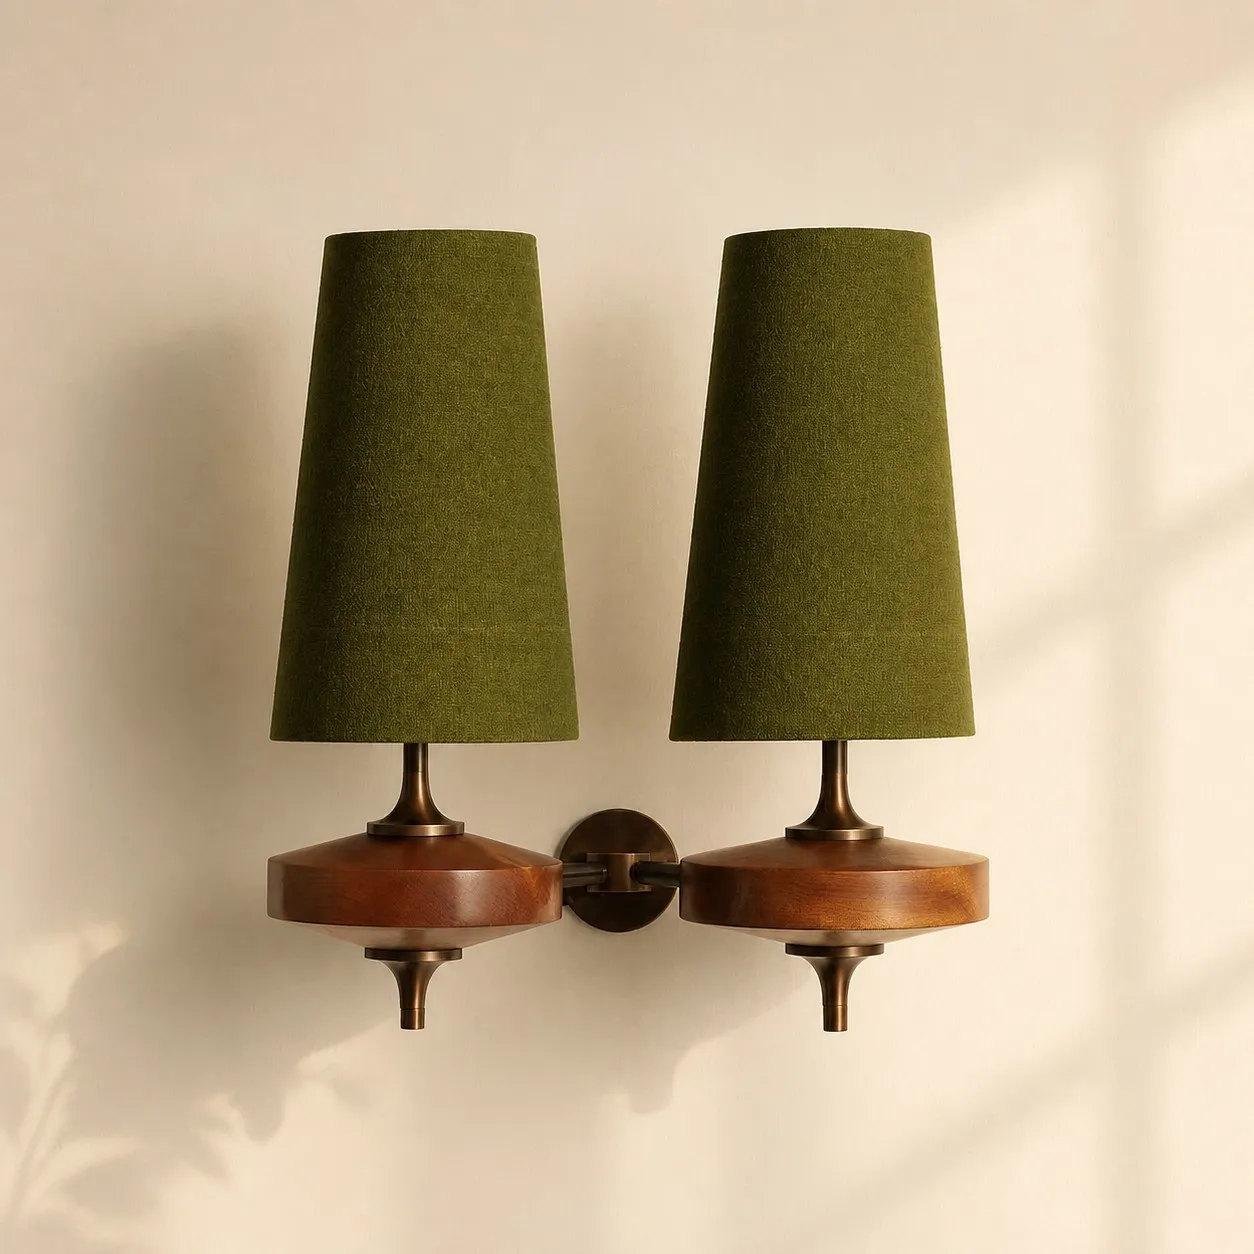
People see the space between the fixture edges, not the invisible center marks. The current Hour Rho specification lists the one-head version at about 19 cm (7.5 in) wide and the two-head version at about 35 cm (13.8 in) wide. With 48 in center spacing, the approximate edge gap is 40.5 in for the one-head version and 34.2 in for the two-head version.
That difference explains why the same electrical layout can look airy with one variant and dense with another. Tape rectangles at the current published sizes, step to each end of the hallway and photograph both options.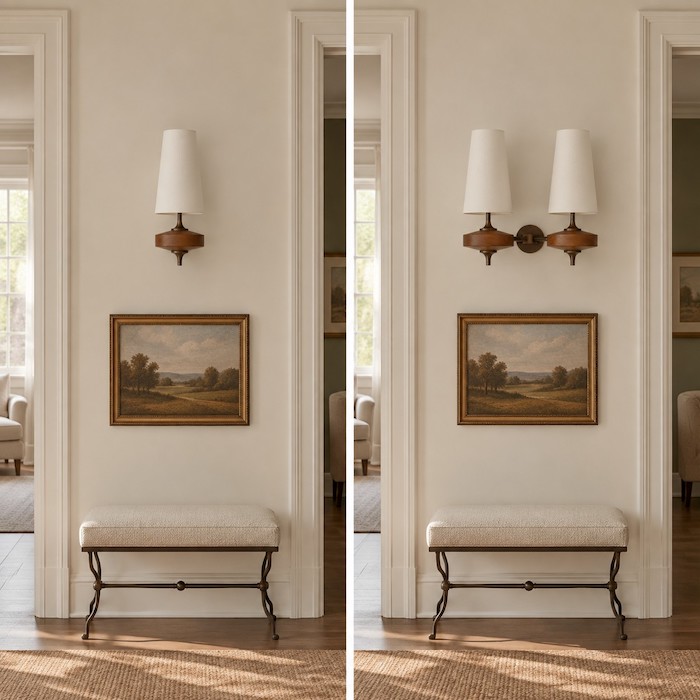
The full three-pass method in Wall Sconce Placement Guide: Height, Spacing & Scale shows how this edge check connects to height and overall wall proportion.
When Equal Spacing Works
Use equal centers when the wall is long, mostly uninterrupted and viewed as one continuous sequence. It works especially well where sconces provide a background rhythm rather than framing individual artwork. Repetition makes the hall feel intentional and helps small variations in furniture fade into the background.
Keep fixture height, orientation and variant consistent. If shades differ in color or the one-head and two-head forms alternate without a clear rule, mathematical spacing will not rescue the composition.
When to Break the Rhythm
A doorway, prominent art piece or architectural bay can create a new visual group. In that case, treat each uninterrupted wall segment separately or align fixtures to the architectural centers. Do not squeeze an extra sconce into a narrow strip just to preserve the nominal interval.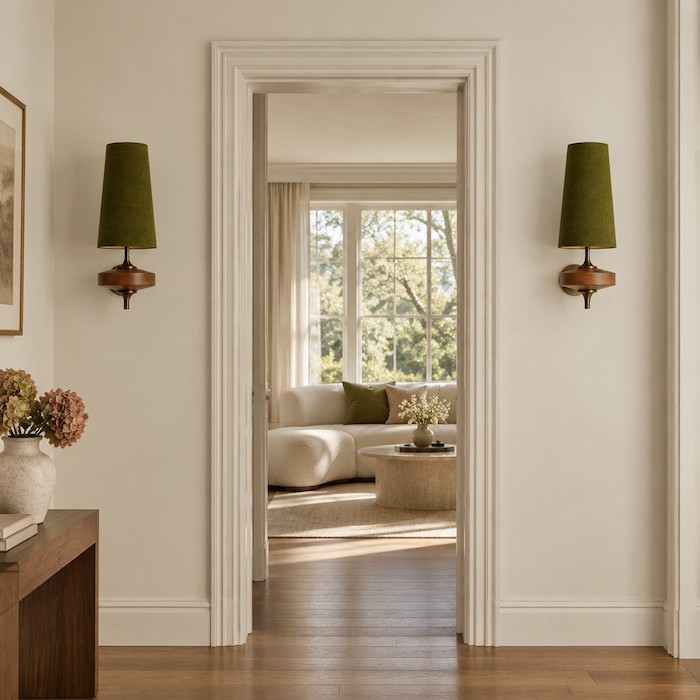
For example, a long wall with a centered doorway may read as two smaller walls. Each side can receive one or two sconces with matching outer margins. The gap across the doorway will be larger, but the architecture explains it.
Wall width also determines whether one broad fixture can replace a denser sequence. One-Light vs Two-Light Wall Sconces: Which Size Fits? compares the two variants as individual wall objects, not as one sconce versus a pair.
Count Fixtures by Testing Dark Zones, Not by Guessing Brightness
Spacing affects visual rhythm, but it does not predict complete illumination. Lamp lumens, shade transmission, wall color, ceiling light and daylight all contribute. The Federal Trade Commission's light-bulb shopping guidance explains that lumens describe brightness while watts describe energy use. Do not assume a watt value or socket count tells you the hallway's useful light level.
Use the planned sconces as one layer. If the hallway must support detailed tasks or has very dark finishes, evaluate the total lighting plan rather than forcing sconces closer only to compensate.
Clear Path and Hardwiring Checks
Spacing marks are provisional until projection and construction are checked. The U.S. Access Board's explanation of protruding objects is a useful reminder to examine circulation routes; formal applicability depends on the space and local requirements. Since Hour Rho's projection depth is not stated on the current page, request or measure it rather than inventing a clearance.
Hour Rho is hardwired. Confirm the proposed box centers with a qualified electrician and follow local electrical rules. A small spacing adjustment before work is much simpler than moving several boxes after finishes are complete.
Common Hallway Spacing Mistakes
- Dividing the total hallway length instead of the distance between first and last centers.
- Using the number of fixtures as the number of intervals.
- Ignoring fixture width and judging only invisible center marks.
- Forcing equal gaps across doorways that naturally divide the wall.
- Adding fixtures to fix brightness without checking lamp lumens and other light layers.
- Finalizing box positions before confirming projection and trim clearances.
A Practical Marking Sequence
- Draw the usable wall with all interruptions.
- Select the first and last centers.
- Apply the formula using one fewer interval than fixtures.
- Mark each center with removable tape.
- Add the full outline of the selected variant.
- Calculate and visually inspect edge gaps.
- Walk the hall in both directions and revise around architecture.
- Have the electrician verify the final hardwired locations.
Frequently Asked Questions
How many sconces do I need for a long hallway?
Start with usable wall segments and desired end margins, then test several counts with paper outlines. Brightness must be checked separately.
Should sconces align with doors?
They can align with architectural bays, but avoid crowding casing. A consistent height often matters more than forcing every horizontal alignment.
Can spacing change around artwork?
Yes. Treat prominent art and its sconces as a distinct group, then restart the rhythm on the next uninterrupted wall segment.
Do wider sconces need wider center spacing?
Often they need more breathing room, but calculate the edge gap and test the real outline rather than applying a fixed rule.
Is closer spacing always brighter?
No. Useful brightness depends on lumens, shades, surfaces and other light sources as well as fixture count.